



$480,000
$458,000
4.8%For more information regarding the value of a property, please contact us for a free consultation.
4 Beds
2.5 Baths
2,358 SqFt
SOLD DATE : 10/21/2026
Key Details
Sold Price $480,000
Property Type Single Family Home
Sub Type Detached Single
Listing Status Sold
Purchase Type For Sale
Square Footage 2,358 sqft
Price per Sqft $203
Subdivision Century Oaks
MLS Listing ID 12741380
Sold Date 10/21/26
Style Ranch
Bedrooms 4
Full Baths 2
Half Baths 1
Year Built 1961
Annual Tax Amount $10,673
Tax Year 2025
Lot Size 0.611 Acres
Lot Dimensions 140 X 190
Property Sub-Type Detached Single
Property Description
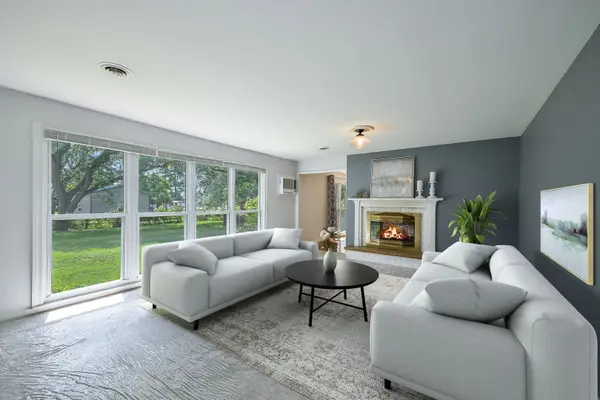
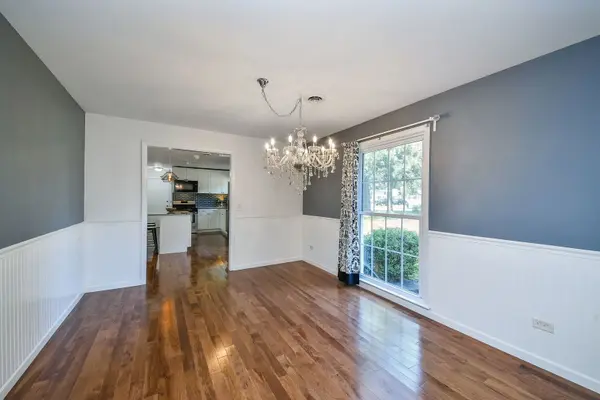
Set beneath a canopy of lovely, towering oak trees, this well maintained all-brick ranch offers timeless charm, spacious living, and an ideal location on more than .60 wooded acres in a highly desirable neighborhood. Home features 3 bedrooms, 2.5 baths on the main level and a 4th bedroom in expansive lower level. From the moment you enter, the welcoming foyer sets the tone with beautiful hardwood floors that continue through the dining room, family room, and kitchen. The updated kitchen is the heart of the home, featuring crisp white cabinetry, stainless steel appliances, granite countertops, a gray subway-tile backsplash, and a center island with breakfast-bar seating. The open floor design flows seamlessly into the spacious family room, creating the perfect setting for everyday living and entertaining. A striking two-way wood-burning masonry fireplace connects the family room to the formal living room, adding warmth and character to both spaces. The formal dining room provides an elegant backdrop for gatherings with classic wainscoting and chair-rail detailing. The inviting primary suite features a walk-in closet and updated private bath with a shower. Two additional bedrooms are conveniently located nearby and share a beautifully updated hall bath. The heated sunroom offers a bright and welcoming space to enjoy throughout the seasons, with southern exposure providing wonderful natural light year-round. Just outside, 24' x 18' treated-wood deck overlooks large backyard. Mature trees and lush landscaping create a peaceful backdrop for outdoor dining, entertaining, or simply relaxing and enjoying nature. The finished basement offers exceptional versatility, featuring a spacious recreation room and an additional flexible room with a closet that can easily be used as a fourth bedroom, home office, gym, or playroom. A large storage room and convenient laundry closet add valuable functionality and organization. New Roof 2024, water heater 2023, windows & HVAC 2018. 1125 Forest Drive features a beautiful natural setting, many updates, versatile spacious living spaces, and solid all-brick construction. Enjoy an exceptional location within walking distance to Century Oaks Elementary School, approximately four minutes from the Big Timber Metra Station, and less than eight minutes from the Elgin Metra Station. Conveniently close to shopping and dining, with easy access to I-90, this home offers the perfect blend of space, comfort, convenience, and timeless charm.
Location
State IL
County Kane
Area Elgin
Rooms
Basement Finished, Rec/Family Area, Storage Space, Partial
Interior
Interior Features 1st Floor Bedroom, 1st Floor Full Bath, Built-in Features, Walk-In Closet(s), Open Floorplan, Granite Counters, Separate Dining Room, Pantry
Heating Gas, Forced Air
Cooling Central Air, Wall Unit(s)
Flooring Hardwood, Laminate
Fireplaces Number 1
Fireplaces Type Double Sided, Wood Burning, Attached Fireplace Doors/Screen, Masonry
Equipment CO Detectors, Ceiling Fan(s), Fan-Whole House, Sump Pump, Radon Mitigation System
Fireplace Y
Appliance Range, Microwave, Dishwasher, Refrigerator, Washer, Dryer, Disposal
Laundry Laundry Closet
Exterior
Garage Spaces 2.5
Community Features Street Paved
Roof Type Asphalt
Building
Lot Description Landscaped, Mature Trees
Building Description Brick, No
Sewer Public Sewer
Water Public
Level or Stories 1 Story
Structure Type Brick
New Construction false
Schools
Elementary Schools Century Oaks Elementary School
Middle Schools Kimball Middle School
High Schools Larkin High School
School District 46 , 46, 46
Others
HOA Fee Include None
Ownership Fee Simple
Special Listing Condition None
Read Less Info
Want to know what your home might be worth? Contact us for a FREE valuation!

Our team is ready to help you sell your home for the highest possible price ASAP

© 2026 Listings courtesy of MRED as distributed by MLS GRID. All Rights Reserved.
Bought with Adalberto Sanchez-Arias of A&O Dream Key Real Estate
Nearby Locations
"My job is to find and attract mastery-based agents to the office, protect the culture, and make sure everyone is happy! "
propertymanagement@legacypropertiesil.com
1350 Remington Rd, Suite B, Schaumburg IL, Other