


$960,000
$959,900
For more information regarding the value of a property, please contact us for a free consultation.
5 Beds
3.5 Baths
3,043 SqFt
SOLD DATE : 10/16/2026
Key Details
Sold Price $960,000
Property Type Single Family Home
Sub Type Detached Single
Listing Status Sold
Purchase Type For Sale
Square Footage 3,043 sqft
Price per Sqft $315
Subdivision La Fontaine
MLS Listing ID 12696036
Sold Date 10/16/26
Bedrooms 5
Full Baths 3
Half Baths 1
Year Built 1967
Annual Tax Amount $12,418
Tax Year 2024
Lot Size 0.279 Acres
Lot Dimensions 12175
Property Sub-Type Detached Single
Property Description
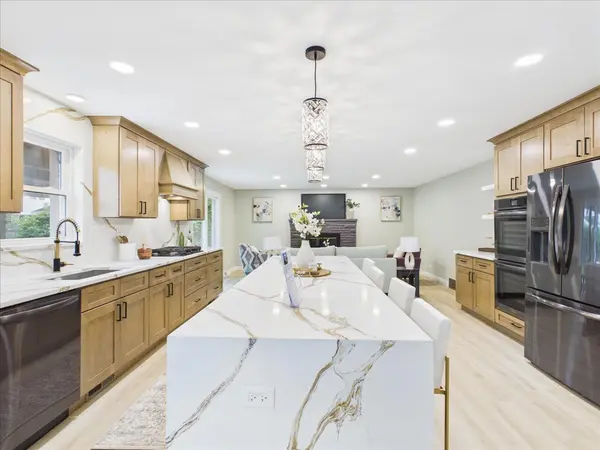
This is hands down one of the most extensively updated homes you'll find at this price point - thoughtfully renovated with high-end finishes and all permits pulled for peace of mind. Step inside to a stunning open-concept main level featuring a designer kitchen with a quartz waterfall island, sleek fireplace, and seamless flow into the dining space - perfect for entertaining. Enjoy modern conveniences throughout, including dual laundry setups on separate floors and brand-new, never-used appliances. Upstairs offers 5 spacious bedrooms, including a primary suite with private bath, plus an additional full bathroom with double vanities and a second laundry area - ideal for larger households. The finished basement expands your living space even further with a large recreation room, full bathroom with a walk-in shower, and yet another laundry hookup - flexibility at its finest. Step outside and you'll find a backyard setup that's just as impressive - featuring a covered rear patio, paver firepit area, and a fully fenced yard, creating the perfect space for entertaining or relaxing year-round. No detail was overlooked: new windows, flooring, interior/exterior paint, garage door, plumbing fixtures, electrical fixtures, cabinetry, countertops, and more. Major mechanicals have also been addressed with a newer HVAC system and water heater, plus the added peace of mind of a backup generator for power outages. Tucked away on a quiet dead-end street and walking distance to Glenbrook South High School, the location checks every box.
Location
State IL
County Cook
Area Glenview / Golf
Rooms
Basement Finished, Crawl Space, Partial
Interior
Interior Features Walk-In Closet(s), Open Floorplan, Replacement Windows, Quartz Counters
Heating Gas
Cooling Central Air
Flooring Wood
Fireplaces Number 1
Fireplaces Type Wood Burning
Equipment Ceiling Fan(s), Sump Pump, Generator, Water Heater-Gas
Fireplace Y
Appliance Double Oven, Microwave, Dishwasher, Refrigerator, Disposal, Cooktop, Range Hood, Gas Cooktop, Electric Oven
Laundry Upper Level, Gas Dryer Hookup, Multiple Locations
Exterior
Exterior Feature Fire Pit
Garage Spaces 2.0
Roof Type Asphalt
Building
Building Description Vinyl Siding,Brick, No
Sewer Public Sewer
Water Public
Level or Stories 2 Stories
Structure Type Vinyl Siding,Brick
New Construction false
Schools
Elementary Schools Attea Middle School
Middle Schools Glen Grove Elementary School
High Schools Glenbrook South High School
School District 34 , 34, 225
Others
HOA Fee Include None
Ownership Fee Simple
Special Listing Condition None
Read Less Info
Want to know what your home might be worth? Contact us for a FREE valuation!

Our team is ready to help you sell your home for the highest possible price ASAP

© 2026 Listings courtesy of MRED as distributed by MLS GRID. All Rights Reserved.
Bought with Patrick Shino of Fulton Grace Realty
Nearby Locations
"My job is to find and attract mastery-based agents to the office, protect the culture, and make sure everyone is happy! "
propertymanagement@legacypropertiesil.com
1350 Remington Rd, Suite B, Schaumburg IL, Other