



$540,000
$550,000
1.8%For more information regarding the value of a property, please contact us for a free consultation.
3 Beds
2.5 Baths
2,520 SqFt
SOLD DATE : 10/14/2026
Key Details
Sold Price $540,000
Property Type Single Family Home
Sub Type Detached Single
Listing Status Sold
Purchase Type For Sale
Square Footage 2,520 sqft
Price per Sqft $214
Subdivision Hawthorn Village
MLS Listing ID 12707539
Sold Date 10/14/26
Style Ranch
Bedrooms 3
Full Baths 2
Half Baths 1
HOA Fees $20/ann
Year Built 1997
Annual Tax Amount $11,064
Tax Year 2024
Lot Size 0.910 Acres
Lot Dimensions 130x257x190x275
Property Sub-Type Detached Single
Property Description
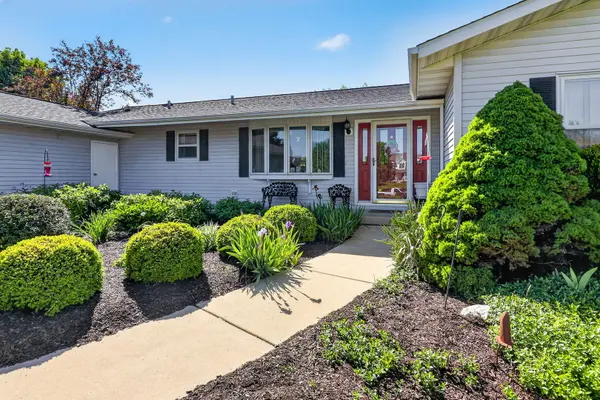
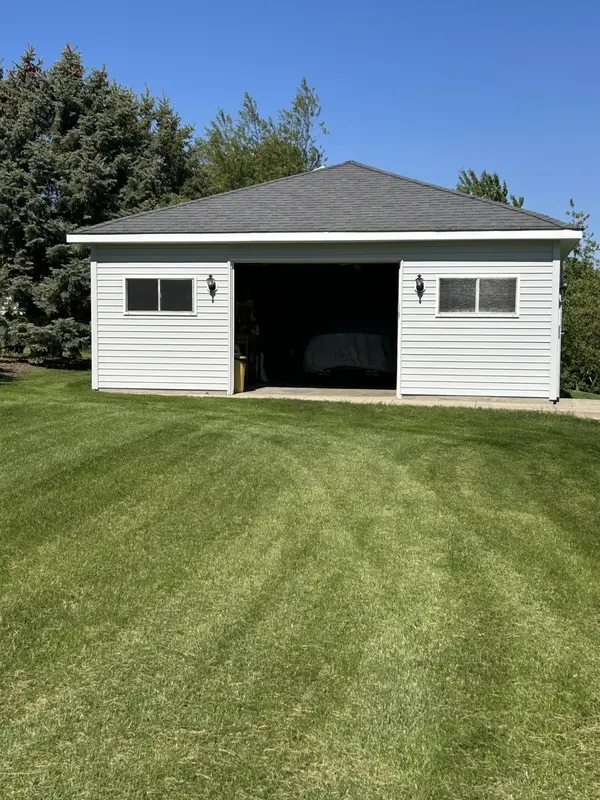
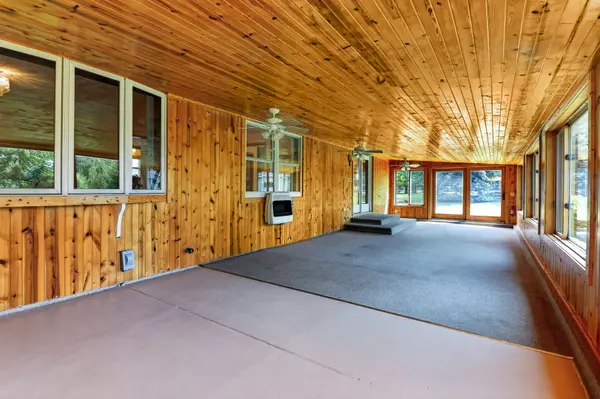
Escape to your own private retreat in Yorkville, where nearly an acre of beautifully maintained grounds offers a rare blend of space, privacy, and natural beauty. Nestled in a peaceful countryside setting surrounded by open farmland and wide-open space, this exceptional property provides the serenity of country living while remaining just minutes from shopping, dining, schools, and major roadways. Designed for comfortable single-level living, this spacious ranch home offers over 2,500 square feet with 3 bedrooms, a dedicated office or sewing room, and 2.1 baths. Hardwood floors flow throughout the main living areas, while the bright four-season sunroom invites you to relax and enjoy sweeping sunset views and the beauty of every season. The outdoor setting is truly the heart of this property. Beautifully maintained landscaping extends to a charming orchard area, creating the perfect backdrop for gardening, entertaining, outdoor recreation, or simply unwinding in the peace and quiet of nature. With nearly an acre to enjoy and neighboring farmland providing an added sense of openness, you'll appreciate the privacy and space that are increasingly hard to find. Featuring a 3-car ATTACHED garage with an additional rear overhead door for convenient access to all bays, PLUS a DETACHED 1.5-car garage that's ideal for a workshop, extra storage, or recreational equipment. Car enthusiasts, hobbyists, and craftsmen will appreciate this exceptional garage space. This home has been exceptionally cared for, with meticulously maintained mechanical systems that provide added confidence for its next owner. The roof was replaced in 2017, and the full unfinished basement is already plumbed for an additional bathroom, offering outstanding potential to expand your living space and customize it to your needs. Ready for its next owners, this is an exceptional opportunity to move right in and make it your own. Properties offering this combination of acreage, quality, versatility, and peaceful surroundings rarely become available. Come experience the lifestyle you've been looking for. Move Confidently.
Location
State IL
County Kendall
Area Yorkville / Bristol
Rooms
Basement Unfinished, Bath/Stubbed, Egress Window, 9 ft + pour, Concrete, Storage Space, Full
Interior
Interior Features 1st Floor Bedroom, 1st Floor Full Bath, Walk-In Closet(s), Pantry
Heating Natural Gas, Electric
Cooling Central Air
Flooring Hardwood, Carpet, Wood
Fireplaces Number 1
Fireplaces Type Wood Burning Stove, Free Standing
Equipment Water-Softener Owned, CO Detectors, Ceiling Fan(s), Sump Pump, Backup Sump Pump;, Generator, Water Heater-Gas
Fireplace Y
Appliance Range, Microwave, Dishwasher, Refrigerator, Washer, Dryer, Water Softener
Laundry Main Level, Gas Dryer Hookup, In Unit
Exterior
Exterior Feature Lighting
Garage Spaces 4.1
Community Features Street Paved
Roof Type Asphalt
Building
Lot Description Wooded, Mature Trees, Backs to Open Grnd, Backs to Trees/Woods, Garden, Views
Building Description Vinyl Siding, No
Sewer Septic Tank
Water Well
Level or Stories 1 Story
Structure Type Vinyl Siding
New Construction false
Schools
Elementary Schools Yorkville Intermediate School
Middle Schools Yorkville Middle School
High Schools Yorkville High School
School District 115 , 115, 115
Others
HOA Fee Include None
Ownership Fee Simple w/ HO Assn.
Special Listing Condition None
Read Less Info
Want to know what your home might be worth? Contact us for a FREE valuation!

Our team is ready to help you sell your home for the highest possible price ASAP

© 2026 Listings courtesy of MRED as distributed by MLS GRID. All Rights Reserved.
Bought with Irina Allison of Allison Towne Realty, Inc.
Nearby Locations
"My job is to find and attract mastery-based agents to the office, protect the culture, and make sure everyone is happy! "
propertymanagement@legacypropertiesil.com
1350 Remington Rd, Suite B, Schaumburg IL, Other