



$380,000
$375,000
1.3%For more information regarding the value of a property, please contact us for a free consultation.
4 Beds
2.5 Baths
1,250 SqFt
SOLD DATE : 10/05/2026
Key Details
Sold Price $380,000
Property Type Single Family Home
Sub Type Detached Single
Listing Status Sold
Purchase Type For Sale
Square Footage 1,250 sqft
Price per Sqft $304
Subdivision Woodland Heights
MLS Listing ID 12722082
Sold Date 10/05/26
Style Raised Ranch
Bedrooms 4
Full Baths 2
Half Baths 1
Year Built 1973
Annual Tax Amount $9,170
Tax Year 2025
Lot Size 6,969 Sqft
Lot Dimensions 60 X 120 X 23 X 69X 118
Property Sub-Type Detached Single
Property Description
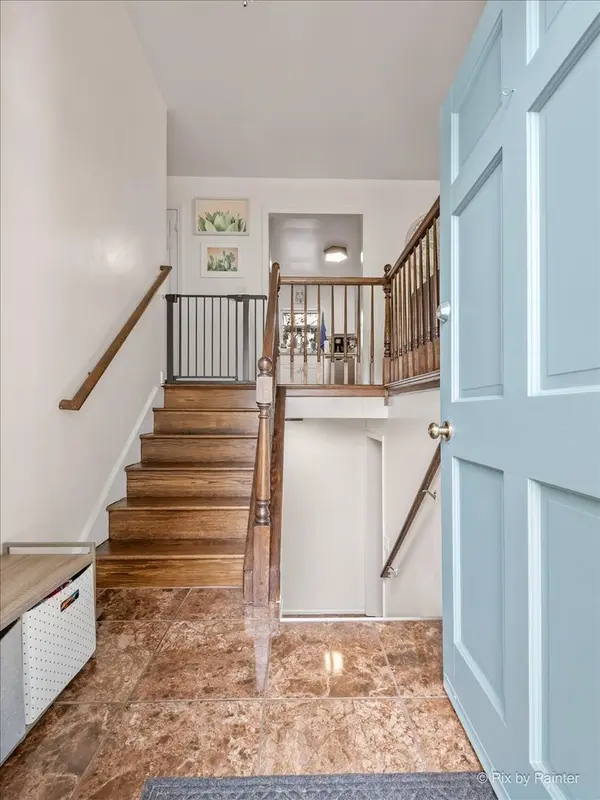
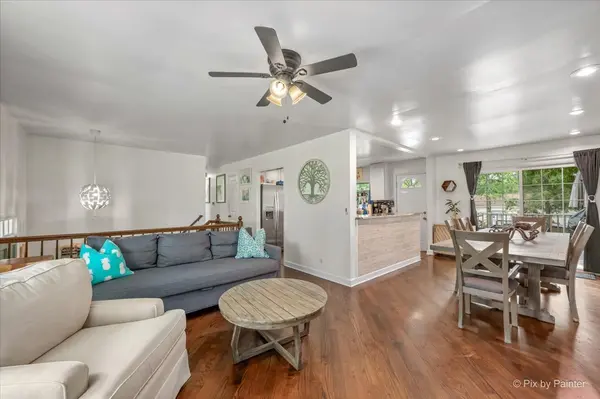
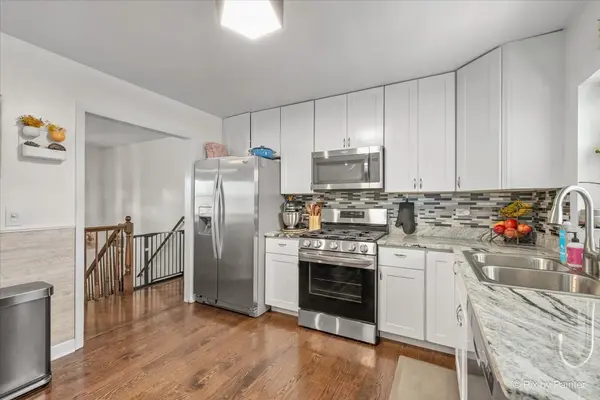
Welcome home to this super cute 4 Bed 2.5 Bath Raised Ranch, tucked into a great location and move-in ready. The bright, open main level flows from the living room into a dining area and kitchen, all finished with rich hardwood floors. The updated kitchen is a standout, with white shaker cabinets, granite counters, stainless steel appliances, a tile backsplash, plus a breakfast bar that's perfect for quick mornings or catching up with coffee. Down the hall you'll find 4 bedrooms, including a primary suite with double closets and a private full bath. The lower level adds even more living space with a cozy family room, a convenient half bath, a nice sized laundry room, and handy under-stair storage. Step outside to a fully fenced backyard built for entertaining, anchored by a multi level deck 2025 with plenty of room for dining and lounging. Newer roof 2022, HVAC 2023, Driveway 2024, Fence 2023, Driveway 2024. Great location between Irving Park and Lake Street. Don't let this gem get away. Schedule your showing today.
Location
State IL
County Cook
Area Streamwood
Rooms
Basement Finished, Rec/Family Area, Storage Space, Daylight, Partial
Interior
Heating Natural Gas, Forced Air
Cooling Central Air
Flooring Laminate
Equipment TV-Cable, CO Detectors, Ceiling Fan(s)
Fireplace N
Appliance Range, Microwave, Dishwasher, Refrigerator, Washer, Dryer, Stainless Steel Appliance(s)
Laundry In Unit
Exterior
Garage Spaces 2.0
Community Features Park, Pool, Tennis Court(s), Curbs, Sidewalks, Street Lights
Roof Type Asphalt
Building
Building Description Aluminum Siding,Vinyl Siding,Brick, No
Sewer Public Sewer
Water Public
Level or Stories Raised Ranch
Structure Type Aluminum Siding,Vinyl Siding,Brick
New Construction false
Schools
Elementary Schools Parkwood Elementary School
Middle Schools Tefft Middle School
High Schools Streamwood High School
School District 46 , 46, 46
Others
HOA Fee Include None
Ownership Fee Simple
Special Listing Condition None
Read Less Info
Want to know what your home might be worth? Contact us for a FREE valuation!

Our team is ready to help you sell your home for the highest possible price ASAP

© 2026 Listings courtesy of MRED as distributed by MLS GRID. All Rights Reserved.
Bought with Wincy Mathew of @properties Christie's International Real Estate
Nearby Locations
"My job is to find and attract mastery-based agents to the office, protect the culture, and make sure everyone is happy! "
propertymanagement@legacypropertiesil.com
1350 Remington Rd, Suite B, Schaumburg IL, Other