




$307,500
$299,900
2.5%For more information regarding the value of a property, please contact us for a free consultation.
3 Beds
1.5 Baths
1,400 SqFt
SOLD DATE : 09/03/2026
Key Details
Sold Price $307,500
Property Type Single Family Home
Sub Type Detached Single
Listing Status Sold
Purchase Type For Sale
Square Footage 1,400 sqft
Price per Sqft $219
Subdivision Ogden Falls
MLS Listing ID 12718915
Sold Date 09/03/26
Bedrooms 3
Full Baths 1
Half Baths 1
HOA Fees $52/mo
Year Built 1997
Annual Tax Amount $6,666
Tax Year 2024
Lot Size 4,051 Sqft
Lot Dimensions 43x94x40x98
Property Sub-Type Detached Single
Property Description
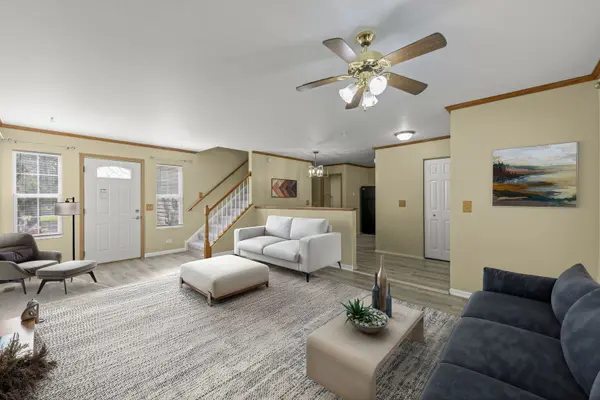
Spacious 3 bedroom 1.5 bath home in Oswego's Ogden Falls neighborhood is absolutely turnkey and ready for its next owner. Located in the desirable Oswego School District, this home can't be beat as an affordable first home or a rock-solid investment property. Walk-in to the open floorplan where your eye will be drawn to how many windows there are, filling the space with an abundance of natural light. Notice the brand new flooring and carpet alongside freshly painted walls throughout the home. The family room is massive with plenty of room for seating. The kitchen features great cabinet and counter space, newer stainless steel appliances, and an adjacent dining area. The half bath is conveniently located on the first floor for guests. Upstairs, the bedrooms are spacious, especially the grand primary bedroom with a shared primary ensuite bathroom featuring an updated vanity and lighting. Other features of the home include newer mechanicals and a newer roof - leaving absolutely nothing left to do! Enjoy the good-sized brick paver patio just outside the back door, perfect for BBQs, and a 2-car garage which is the cherry on top. Walk to the park or drive right across the way to shopping and restaurants. Come scoop this beauty up today! // UPDATES: Whole Home Interior Painted (2026), First Floor Luxury Vinyl Plan (2026), Second Floor and Staircase Carpet (2026), Full Bathroom Update (2026), Half Bath Update (2026), Lighting (2026), 11 of 13 Windows with New Sashes & All Windows with New Sills (2026), Roof (2023), Dishwasher (2023), AC/Furnace (2020), Oven/Range (2020), Water Heater (2019).
Location
State IL
County Kendall
Area Oswego
Rooms
Basement Crawl Space
Interior
Heating Natural Gas, Forced Air
Cooling Central Air
Equipment CO Detectors, Ceiling Fan(s), Sump Pump, Water Heater-Gas
Fireplace N
Appliance Range, Microwave, Dishwasher, Refrigerator, Washer, Dryer
Laundry Main Level, In Unit
Exterior
Garage Spaces 2.0
Community Features Curbs, Sidewalks, Street Lights, Street Paved
Roof Type Asphalt
Building
Building Description Vinyl Siding,Brick, No
Sewer Public Sewer
Water Public
Level or Stories 2 Stories
Structure Type Vinyl Siding,Brick
New Construction false
Schools
Elementary Schools Long Beach Elementary School
Middle Schools Plank Junior High School
High Schools Oswego East High School
School District 308 , 308, 308
Others
HOA Fee Include Insurance,Lawn Care
Ownership Fee Simple w/ HO Assn.
Special Listing Condition None
Read Less Info
Want to know what your home might be worth? Contact us for a FREE valuation!

Our team is ready to help you sell your home for the highest possible price ASAP

© 2026 Listings courtesy of MRED as distributed by MLS GRID. All Rights Reserved.
Bought with Yen Nguyen of Baird & Warner
Nearby Locations
"My job is to find and attract mastery-based agents to the office, protect the culture, and make sure everyone is happy! "
propertymanagement@legacypropertiesil.com
1350 Remington Rd, Suite B, Schaumburg IL, Other