



$434,900
$434,900
For more information regarding the value of a property, please contact us for a free consultation.
3 Beds
2.5 Baths
2,448 SqFt
SOLD DATE : 08/21/2026
Key Details
Sold Price $434,900
Property Type Single Family Home
Sub Type Detached Single
Listing Status Sold
Purchase Type For Sale
Square Footage 2,448 sqft
Price per Sqft $177
Subdivision Deerpath Creek
MLS Listing ID 12650952
Sold Date 08/21/26
Bedrooms 3
Full Baths 2
Half Baths 1
Year Built 1997
Annual Tax Amount $7,881
Tax Year 2024
Lot Size 10,833 Sqft
Lot Dimensions 85X135X82X135
Property Sub-Type Detached Single
Property Description
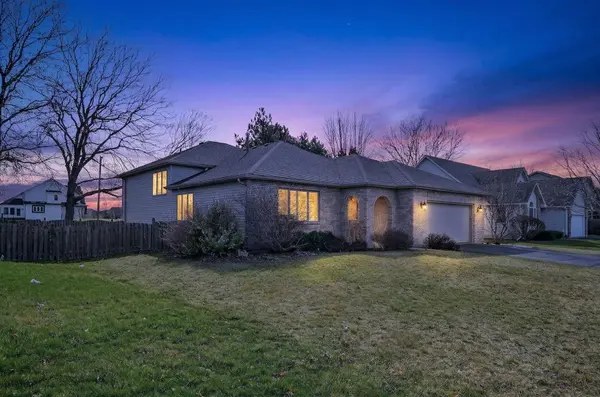
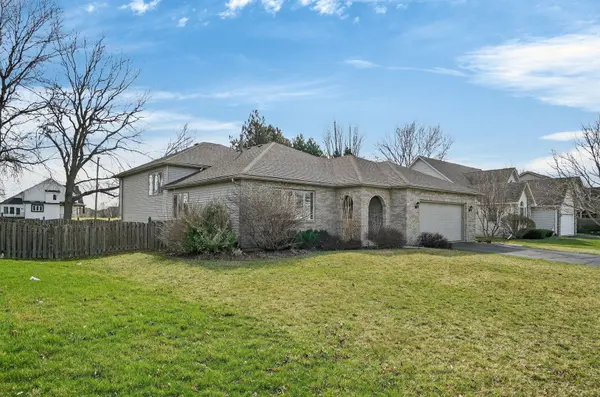
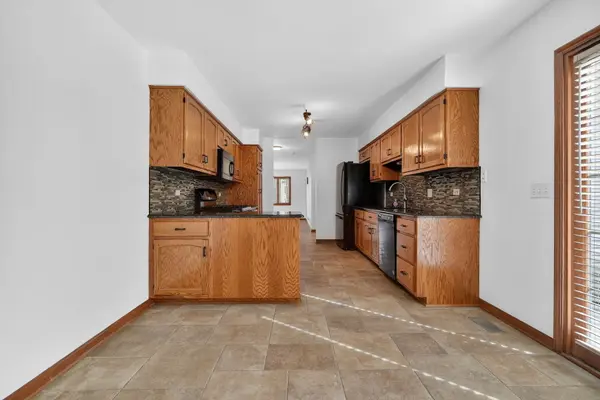
This beautifully customized split-level home is located in the highly sought-after Deerpath Creek community in Oswego, offering a fantastic layout with an open floor plan and plenty of space for everyone. The main level features a bright and inviting living room with a large picture window that fills the space with natural light. The dining room is generously sized, making it perfect for hosting gatherings. The updated kitchen boasts ample counter space, abundant cabinetry, and a welcoming atmosphere-ideal for everyday living and entertaining. A convenient half bath completes the main level. Upstairs, you'll find three spacious bedrooms and two full bathrooms, including a primary suite with its own private bath for added comfort and privacy. The lower level offers a roomy family area perfect for relaxation and fun. There is also a versatile flex room that can easily serve as a home office, media room, or even a fourth bedroom. The full unfinished sub-basement provides excellent storage or potential for future customization. Recent updates include wood flooring thru the house, fresh neutral paint, the furnace was updated in March 2023 The heated two-car garage includes additional attic storage with pull-down stairs for easy access. Outside, enjoy a fenced yard with a newer patio-perfect for outdoor entertaining. Best of all, there are no HOA fees. This move-in ready home combines comfort, style, and functionality-don't miss your opportunity to make it yours!
Location
State IL
County Kendall
Area Oswego
Rooms
Basement Unfinished, Full
Interior
Heating Natural Gas, Forced Air
Cooling Central Air
Equipment CO Detectors, Ceiling Fan(s)
Fireplace N
Appliance Range, Microwave, Dishwasher, Refrigerator, Washer, Dryer, Disposal, Humidifier
Exterior
Garage Spaces 2.0
Community Features Sidewalks, Street Lights, Street Paved
Roof Type Asphalt
Building
Building Description Aluminum Siding,Brick, No
Sewer Public Sewer
Water Public
Level or Stories Split Level w/ Sub
Structure Type Aluminum Siding,Brick
New Construction false
Schools
Elementary Schools Prairie Point Elementary School
Middle Schools Traughber Junior High School
High Schools Oswego High School
School District 308 , 308, 308
Others
HOA Fee Include None
Ownership Fee Simple
Special Listing Condition None
Read Less Info
Want to know what your home might be worth? Contact us for a FREE valuation!

Our team is ready to help you sell your home for the highest possible price ASAP

© 2026 Listings courtesy of MRED as distributed by MLS GRID. All Rights Reserved.
Bought with Diana Quintana of Chicagoland Brokers Inc.
Nearby Locations
"My job is to find and attract mastery-based agents to the office, protect the culture, and make sure everyone is happy! "
propertymanagement@legacypropertiesil.com
1350 Remington Rd, Suite B, Schaumburg IL, Other