




$585,000
$595,000
1.7%For more information regarding the value of a property, please contact us for a free consultation.
5 Beds
2.5 Baths
3,358 SqFt
SOLD DATE : 07/13/2026
Key Details
Sold Price $585,000
Property Type Single Family Home
Sub Type Detached Single
Listing Status Sold
Purchase Type For Sale
Square Footage 3,358 sqft
Price per Sqft $174
Subdivision Georgian Place
MLS Listing ID 12638307
Sold Date 07/13/26
Bedrooms 5
Full Baths 2
Half Baths 1
HOA Fees $22/ann
Year Built 2004
Annual Tax Amount $9,739
Tax Year 2024
Lot Size 0.277 Acres
Lot Dimensions 12067
Property Sub-Type Detached Single
Property Description
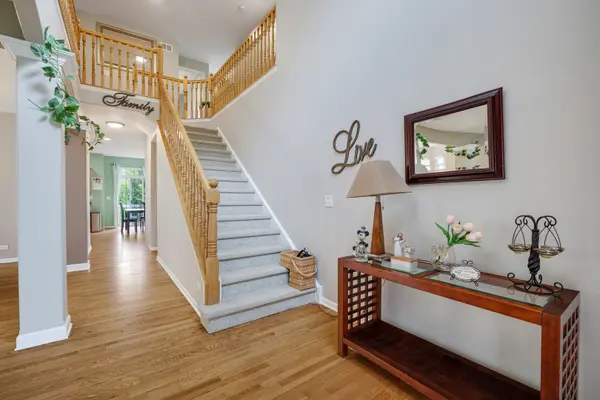
Fall in love with this beautifully updated Georgian Place home - filled with natural light, modern updates, and a backyard built for memories. Major big-ticket items already done! New Carpet on the stairs and in 3 bedrooms, New roof and siding (2026), garage doors and openers (2026), sump pumps all brand new in 2025, new furnace (2024), and water heater (2021), and paid-in-full solar panels (2021), keeping electric bills around $20/month - what a savings! Inside you'll find refinished hardwood and ceramic tile floors, custom honeycomb and wood blinds, a bright kitchen with a new dishwasher (2024), 29 new windows (2021), and refreshed bathrooms with additional rough-in located in the basement, with upstairs 2nd bathroom featuring subway tile w/niche, a metal tub, and a Bluetooth speaker/fan. Thoughtful touches, like new sinks with storage in 1st floor bathroom and laundry room (2022). This home is wired with a security system, and the family room is wired for surround sound with speakers also in the living room and the master bedroom. Step outside to your backyard retreat, where you can gather with loved ones and friends on the Trex deck, brick paver patio, or around the firepit area, all new (2023). This home has mature professional landscaping filled with gardens abounding with so many flowers and plants. With so many upgrades already done, enjoy the warmth and comfort of this home; all that's left is to move in and make memories.
Location
State IL
County Mchenry
Area Huntley
Body of Water Santa Fe
Rooms
Basement Unfinished, Full
Interior
Heating Natural Gas
Cooling Central Air
Fireplaces Number 1
Fireplaces Type Gas Log, Gas Starter
Fireplace Y
Appliance Range, Microwave, Dishwasher
Laundry In Unit
Exterior
Garage Spaces 3.0
Community Features Park
Roof Type Asphalt
Building
Building Description Vinyl Siding, No
Sewer Public Sewer
Water Public
Level or Stories 2 Stories
Structure Type Vinyl Siding
New Construction false
Schools
Elementary Schools Chesak Elementary School
Middle Schools Heineman Middle School
High Schools Huntley High School
School District 158 , 158, 158
Others
HOA Fee Include Other
Ownership Fee Simple w/ HO Assn.
Special Listing Condition None
Read Less Info
Want to know what your home might be worth? Contact us for a FREE valuation!

Our team is ready to help you sell your home for the highest possible price ASAP

© 2026 Listings courtesy of MRED as distributed by MLS GRID. All Rights Reserved.
Bought with Marilyn Alvarado of Brokerocity
Nearby Locations
"My job is to find and attract mastery-based agents to the office, protect the culture, and make sure everyone is happy! "
propertymanagement@legacypropertiesil.com
1350 Remington Rd, Suite B, Schaumburg IL, Other