
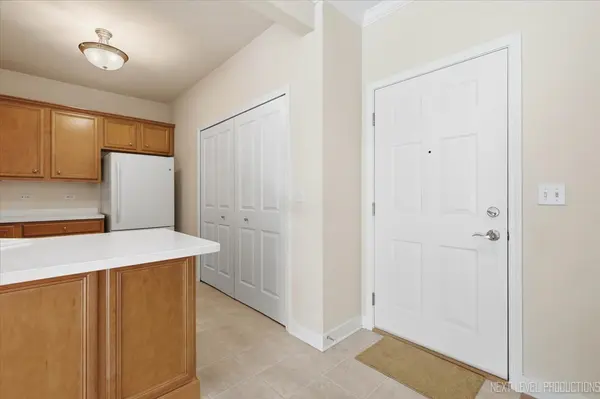

2676 Stone CIR #111, Geneva, IL 60134
REQUEST A TOUR If you would like to see this home without being there in person, select the "Virtual Tour" option and your agent will contact you to discuss available opportunities.
In-PersonVirtual Tour
$ 355,000
Est. payment | /mo

2 Beds

2 Baths

1,127 SqFt


Save
$ 355,000
Est. payment | /mo
Save

2 Beds

2 Baths

1,127 SqFt

Key Details

Property Type Condo

Sub Type Condo

Listing Status Active

Purchase Type For Sale

Square Footage 1,127 sqft

Price per Sqft $314

Subdivision Crossings

MLS Listing ID 12793758

Bedrooms 2

Full Baths 2

HOA Fees $405/mo

Year Built 2005

Annual Tax Amount $5,345

Tax Year 2025

Lot Dimensions COMMON

Property Sub-Type Condo

Property Description

MAINTENANCE-FREE 55+ LIVING IN THE HIGHLY DESIRABLE CROSSINGS COMMUNITY! Welcome to easy, comfortable living in this beautifully maintained, move-in-ready 2-bedroom, 2-bath home offering abundant natural light, neutral decor, crown molding in living and dining rooms, upgraded Swaziland tile in entryway, kitchen and baths and a fantastic first-floor location. The flexible floor plan features a second bedroom with French doors, perfect for a home office, den, or guest bedroom. The kitchen offers upgraded solid maple cabinetry (including end panels on the cabinets visible in main living area!), a Kohler porcelain double sink (with drop down cabinet below the sink), and a tiled entryway. Additional highlights include crown molding in the living and dining rooms, ceiling fans in both bedrooms, and a newer high-efficiency furnace with a whole-house humidifier and air cleaner. The updated primary bathroom includes a convenient grab bar in the shower, while thoughtful features throughout add comfort and peace of mind, including a peephole in the front door and a safety lock for the balcony door. Enjoy your morning coffee or unwind in the evening on the wonderful covered balcony which sits high for added security. In-unit laundry adds everyday convenience, and the home includes TWO storage units plus a prime heated garage parking space (#11) with additional storage directly in front of the space. The clean, secure, heated garage is another valuable amenity. Ideally located near Geneva Commons shopping, restaurants, and Northwestern Medicine Delnor Hospital, this desirable 55+ community offers an excellent opportunity to enjoy low-maintenance living in a convenient location. Move right in, settle comfortably, and enjoy the lifestyle you deserve!

Location

State IL

County Kane

Area Geneva

Rooms

Basement None

Interior

Interior Features 1st Floor Bedroom, 1st Floor Full Bath, Storage, Walk-In Closet(s)

Heating Gas, Forced Air

Cooling Central Air

Flooring Carpet

Equipment Ceiling Fan(s), Air Purifier

Fireplace N

Appliance Range, Microwave, Dishwasher, Refrigerator, Washer, Dryer, Disposal, Humidifier

Laundry Main Level

Exterior

Exterior Feature Balcony

Garage Spaces 1.0

Community Features Sidewalks, Street Lights

Amenities Available Elevator in Residence, Storage, Party Room, Ceiling Fan, Clubhouse, Elevator(s)

Building

Lot Description Common Grounds, Landscaped, Mature Trees

Dwelling Type Attached Single

Building Description Brick, No

Story 1

Sewer Public Sewer

Water Public

Structure Type Brick

New Construction false

Schools

School District 304 , 304, 304

Others

HOA Fee Include Water,Parking,Insurance,Exterior Maintenance,Lawn Care,Scavenger,Snow Removal

Ownership Condo

Special Listing Condition None

Pets Allowed Cats OK, Dogs OK

Midwest Real Estate Data (MRED) IDX
Listed by Melissa Johnson of  RE/MAX SUBURBAN 

Nearby Locations

Legacy Property Management

"My job is to find and attract mastery-based agents to the office, protect the culture, and make sure everyone is happy! "

+1(224) 999-9200

propertymanagement@legacypropertiesil.com

1350 Remington Rd, Suite B, Schaumburg IL, Other

GET MORE INFORMATION

Name
Phone*
Message

Go tour this home

2676 Stone CIR #111