

1469 Yellowstone DR, Streamwood, IL 60107
REQUEST A TOUR If you would like to see this home without being there in person, select the "Virtual Tour" option and your agent will contact you to discuss available opportunities.
In-PersonVirtual Tour
$ 379,900
Est. payment | /mo

3 Beds

2.5 Baths

2,171 SqFt


Save
$ 379,900
Est. payment | /mo
Save

3 Beds

2.5 Baths

2,171 SqFt

Key Details

Property Type Townhouse

Sub Type Townhouse-2 Story

Listing Status Active

Purchase Type For Sale

Square Footage 2,171 sqft

Price per Sqft $174

MLS Listing ID 12773055

Bedrooms 3

Full Baths 2

Half Baths 1

HOA Fees $253/mo

Rental Info Yes

Year Built 2005

Annual Tax Amount $7,892

Tax Year 2024

Lot Dimensions 29x75x30x75

Property Sub-Type Townhouse-2 Story

Property Description

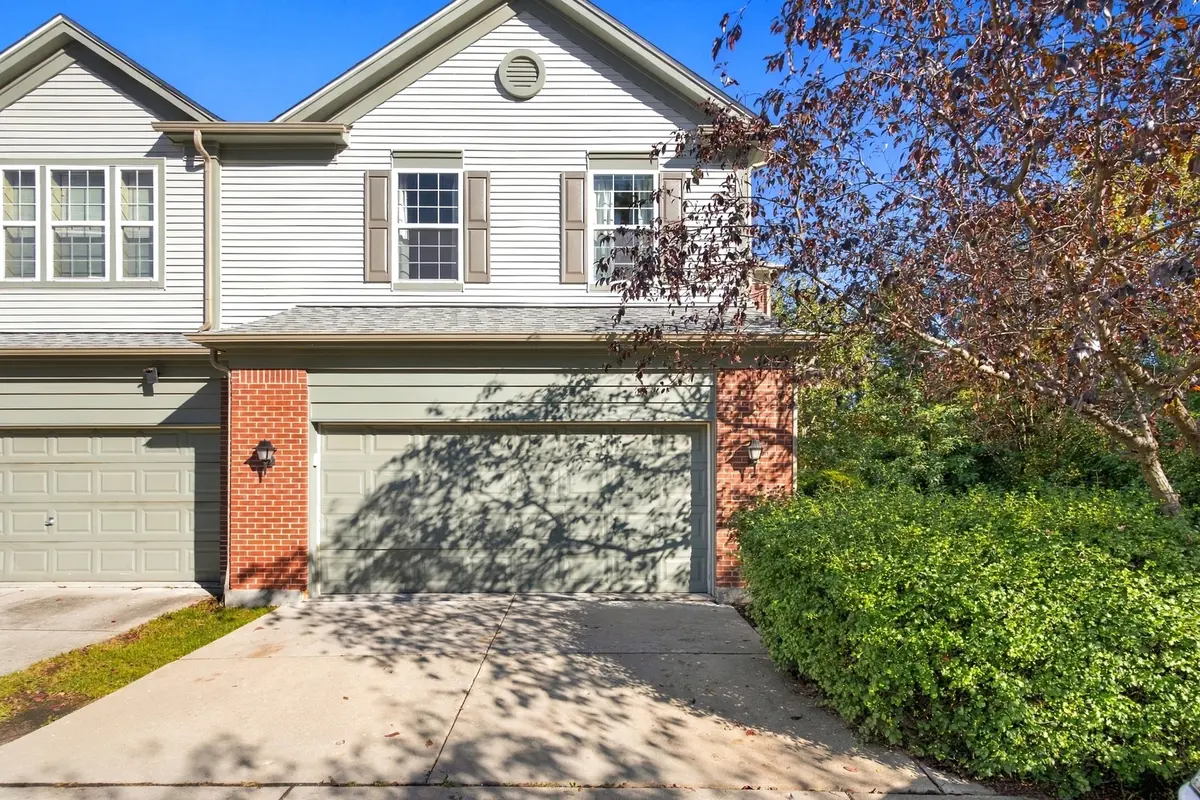
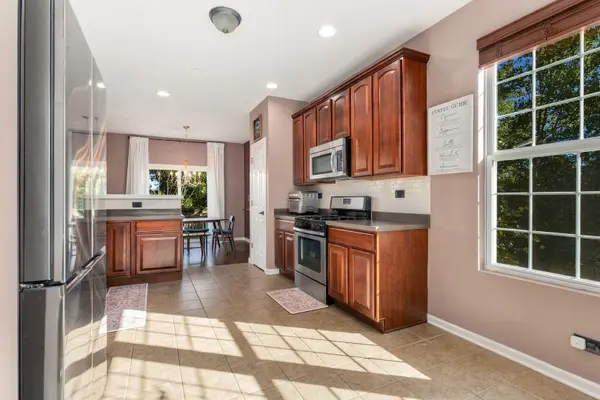
Welcome to this spacious 3-bedroom, 2.1-bath end-unit townhome offering 2,171 square feet, beautiful pond views, and a rare walkout basement with incredible potential! An abundance of windows fills the home with natural light, while hardwood flooring flows throughout much of the main living areas and second floor. The generous living room features a wall of windows overlooking the peaceful, tree-lined setting. The kitchen offers abundant cabinetry, stainless steel appliances, plenty of counter space and an open connection to the living and dining areas. The dining room opens directly to the elevated deck-perfect for relaxing, entertaining, or simply taking in the tranquil pond and nature views. Upstairs, the spacious primary suite is a true retreat with a vaulted ceiling, hardwood flooring and an expansive private bath featuring a large vanity, additional cabinetry and separate shower. Two additional bedrooms provide comfortable living space, while the second-floor loft adds valuable flexibility to the floor plan. Currently used as a home office, the loft is ideal for today's work-from-home needs but could just as easily serve as a second family room, reading area, playroom, homework space or additional lounge. And there's even more potential downstairs! The walkout basement features 9-foot ceilings, full-size windows and a sliding glass door leading directly to the patio and backyard, creating a bright lower level that feels anything but typical. Already roughed in for an additional bathroom, the space is ready for a future family room, recreation area, home gym, guest space or combination of uses. The end-unit location provides additional privacy and a wonderful connection to the surrounding green space and pond. Enjoy two levels of outdoor living with an elevated deck above and patio below, both taking advantage of the home's beautiful setting. An attached garage completes the package. Cats and dogs are allowed. With 2,171 square feet above grade, a versatile second-floor loft, plus an unfinished 9-foot walkout basement, this home offers an impressive amount of space today with room to grow tomorrow. Agent is related to seller.

Location

State IL

County Cook

Area Streamwood

Rooms

Basement Unfinished, Exterior Entry, Bath/Stubbed, Full, Walk-Out Access

Interior

Heating Natural Gas

Cooling Central Air

Fireplace N

Appliance Range, Microwave, Dishwasher, Refrigerator, Washer, Dryer, Disposal, Stainless Steel Appliance(s)

Laundry In Unit

Exterior

Garage Spaces 2.0

Amenities Available Park

Roof Type Asphalt

Building

Dwelling Type Attached Single

Building Description Vinyl Siding,Brick, No

Story 2

Sewer Public Sewer

Water Public

Structure Type Vinyl Siding,Brick

New Construction false

Schools

Elementary Schools Hilltop Elementary School

Middle Schools Canton Middle School

High Schools Streamwood High School

School District 46 , U46, 46

Others

HOA Fee Include Insurance,Exterior Maintenance,Lawn Care,Snow Removal

Ownership Fee Simple

Special Listing Condition None

Pets Allowed Cats OK, Dogs OK

Midwest Real Estate Data (MRED) IDX
Listed by Julie Cantrell of  Elevate - The Real Estate Company 

Nearby Locations

Legacy Property Management

"My job is to find and attract mastery-based agents to the office, protect the culture, and make sure everyone is happy! "

+1(224) 999-9200

propertymanagement@legacypropertiesil.com

1350 Remington Rd, Suite B, Schaumburg IL, Other

GET MORE INFORMATION

Name
Phone*
Message

Go tour this home

1469 Yellowstone DR