
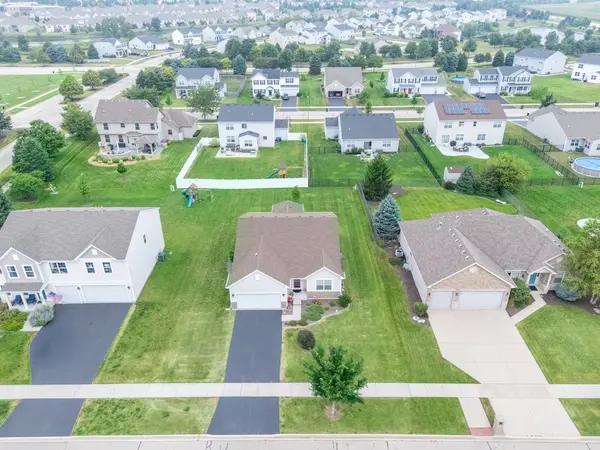

2010 Whitekirk LN, Yorkville, IL 60560
2010 Whitekirk LN, Yorkville, IL 60560,Video Tour
2010 Whitekirk LN, Yorkville, IL 60560
REQUEST A TOUR If you would like to see this home without being there in person, select the "Virtual Tour" option and your agent will contact you to discuss available opportunities.
In-PersonVirtual Tour
$ 419,900
Est. payment | /mo

3 Beds

2 Baths

1,950 SqFt


$ 419,900
Est. payment | /mo

3 Beds

2 Baths

1,950 SqFt

Key Details

Property Type Single Family Home

Sub Type Detached Single

Listing Status Active

Purchase Type For Sale

Square Footage 1,950 sqft

Price per Sqft $215

Subdivision Ashley Pointe

MLS Listing ID 12750848

Style Ranch

Bedrooms 3

Full Baths 2

HOA Fees $600/ann

Year Built 2021

Annual Tax Amount $9,208

Tax Year 2025

Lot Size 0.280 Acres

Lot Dimensions 80 X 150

Property Sub-Type Detached Single

Property Description

This bright, beautifully maintained 2021 ranch in Ashley Pointe offers nearly 2,000 square feet of living space, a fantastic open floor plan and an expanded builder-option Morning Room that really sets it apart. Vaulted ceilings run through the Family Room, dining area, kitchen and Morning Room, creating an open and airy feel throughout the main living area. The kitchen features quartz countertops, an enlarged island with plenty of seating, upgraded soft close cabinetry, recessed lighting and stainless steel appliances. The Morning Room adds valuable extra living space, tons of natural light and a great connection to the backyard and concrete patio. The primary suite includes a large walk in closet and private bath with double vanity and seated shower, while a spacious second bedroom and full hall bath complete the bedroom wing. A flexible third bedroom with double French doors is currently used as a private office and also works beautifully as a guest room, den or flex space. Luxury vinyl plank flooring runs through much of the main level, and additional features include a partial brick front, decorative foyer railing, first floor laundry with utility sink, ceiling fans, window treatments and a newer water heater from 2024. The expansive unfinished basement is insulated and offers incredible storage along with plenty of future finishing potential. Outside, enjoy a spacious backyard, concrete patio and nicely maintained landscaping. Attached 2 car garage, no SSA tax, a neighborhood park just a block away, and convenient access to shopping, dining and major routes.

Location

State IL

County Kendall

Area Yorkville / Bristol

Body of Water EASTWOOD

Rooms

Basement Unfinished, Concrete, Storage Space, Partial

Interior

Interior Features Vaulted Ceiling(s), Cathedral Ceiling(s), 1st Floor Bedroom, 1st Floor Full Bath, Walk-In Closet(s), Open Floorplan, Quartz Counters

Heating Natural Gas, Electric

Cooling Central Air

Equipment Ceiling Fan(s), Sump Pump

Fireplace N

Appliance Range, Dishwasher, Refrigerator, Disposal, Stainless Steel Appliance(s), Range Hood

Laundry Main Level

Exterior

Garage Spaces 2.0

Roof Type Asphalt

Building

Dwelling Type Detached Single

Building Description Vinyl Siding, No

Sewer Public Sewer

Water Public

Level or Stories 1 Story

Structure Type Vinyl Siding

New Construction false

Schools

Elementary Schools Circle Center Grade School

Middle Schools Yorkville Middle School

High Schools Yorkville High School

School District 115 , 115, 115

Others

HOA Fee Include Other

Ownership Fee Simple w/ HO Assn.

Special Listing Condition None

Virtual Tour https://www.zillow.com/view-imx/c525fe1e-56b8-44cf-8d82-b4a23d06bc57?setAttribution=mls&wl=true&initialViewType=pano&utm_source=dashboard

Midwest Real Estate Data (MRED) IDX
Listed by Ryan Behrens of  Re/Max Ultimate Professionals 

Nearby Locations

Legacy Property Management

"My job is to find and attract mastery-based agents to the office, protect the culture, and make sure everyone is happy! "

+1(224) 999-9200

propertymanagement@legacypropertiesil.com

1350 Remington Rd, Suite B, Schaumburg IL, Other

GET MORE INFORMATION

Name
Phone*
Message

Go tour this home

2010 Whitekirk LN