
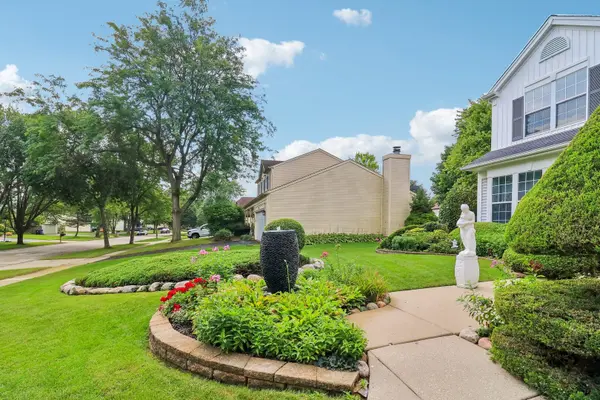

1360 Yosemite Pkwy, Algonquin, IL 60102
REQUEST A TOUR If you would like to see this home without being there in person, select the "Virtual Tour" option and your agent will contact you to discuss available opportunities.
In-PersonVirtual Tour
$ 450,000
Est. payment | /mo

4 Beds

2.5 Baths

3,341 SqFt


Save
$ 450,000
Est. payment | /mo
Save

4 Beds

2.5 Baths

3,341 SqFt

Key Details

Property Type Single Family Home

Sub Type Detached Single

Listing Status Active

Purchase Type For Sale

Square Footage 3,341 sqft

Price per Sqft $134

MLS Listing ID 12747583

Bedrooms 4

Full Baths 2

Half Baths 1

Year Built 1989

Annual Tax Amount $9,083

Tax Year 2024

Lot Size 10,454 Sqft

Lot Dimensions 10499

Property Sub-Type Detached Single

Property Description

Welcome to 1360 Yosemite Parkway, a spacious 4-bedroom, 2.5-bath home tucked into Algonquin's desirable Copper Oaks community. From the moment you arrive, you'll appreciate the inviting curb appeal and the feeling of space this home offers inside and out. The main level features generous living and dining areas, a bright kitchen with pantry and breakfast room, and a comfortable family room with a cozy fireplace - perfect for everyday living or gathering with friends and family. Upstairs, the primary suite offers a private bath and walk-in closet, along with three additional generously sized bedrooms. Step outside and you'll quickly discover what makes this property truly special. The backyard is a private sanctuary, surrounded by lush, established gardens and beautiful greenery that create a peaceful setting for morning coffee, summer dinners, gardening, or simply unwinding at the end of the day. The patio provides the perfect spot to relax, entertain, and enjoy the beautiful surroundings throughout the seasons. And for the handy homeowner, hobbyist, or DIY enthusiast, the garage is an absolute dream -offering built-in cabinetry, shelving, and plenty of space to organize tools, tackle projects, or create the ultimate workshop. The full unfinished basement provides excellent storage today with plenty of possibilities for the future. Additional highlights include hardwood flooring, French doors, double-pane windows, and an attached two-car garage. All of this in a convenient location near parks, shopping, dining, schools, and everyday amenities - plus close to all the fun the Fox River has to offer, from boating and waterfront dining to recreation and year-round activities. This is more than just a house - it's a home with space to live, room to create, a backyard you'll love coming home to, and a location that lets you enjoy the best of Algonquin.

Location

State IL

County Mchenry

Area Algonquin

Rooms

Basement Unfinished, Full

Interior

Interior Features Walk-In Closet(s)

Heating Natural Gas

Cooling Central Air

Flooring Laminate

Fireplaces Number 1

Fireplaces Type Wood Burning, Gas Log, Gas Starter

Equipment Water-Softener Owned, CO Detectors, Ceiling Fan(s), Sump Pump

Fireplace Y

Appliance Range, Microwave, Dishwasher, Refrigerator, Washer, Dryer, Disposal, Water Purifier Owned, Humidifier

Laundry Gas Dryer Hookup

Exterior

Garage Spaces 2.0

Community Features Park, Curbs, Sidewalks, Street Lights, Street Paved

Building

Dwelling Type Detached Single

Building Description Aluminum Siding,Frame, No

Sewer Public Sewer

Water Public

Level or Stories 3 Stories

Structure Type Aluminum Siding,Frame

New Construction false

Schools

Elementary Schools Algonquin Lakes Elementary Schoo

Middle Schools Algonquin Middle School

High Schools Dundee-Crown High School

School District 300 , 300, 300

Others

HOA Fee Include None

Ownership Fee Simple

Special Listing Condition None

Midwest Real Estate Data (MRED) IDX
Listed by Brie Crum of  Redfin Corporation 
Legacy Property Management

"My job is to find and attract mastery-based agents to the office, protect the culture, and make sure everyone is happy! "

+1(224) 999-9200

propertymanagement@legacypropertiesil.com

1350 Remington Rd, Suite B, Schaumburg IL, Other

GET MORE INFORMATION

Name
Phone*
Message

Go tour this home

1360 Yosemite Pkwy