
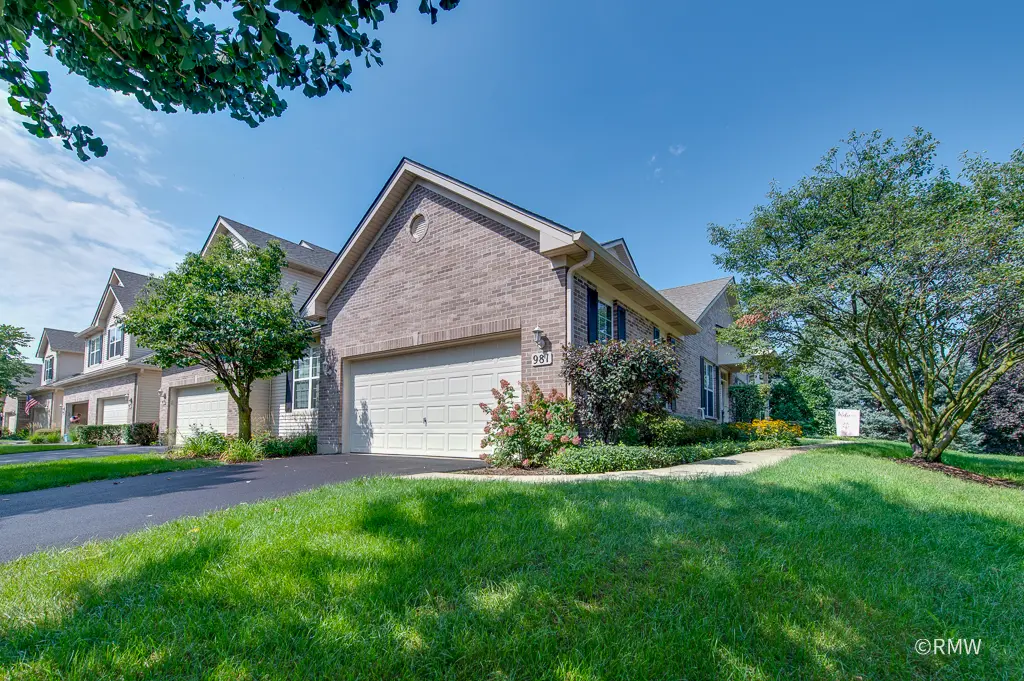
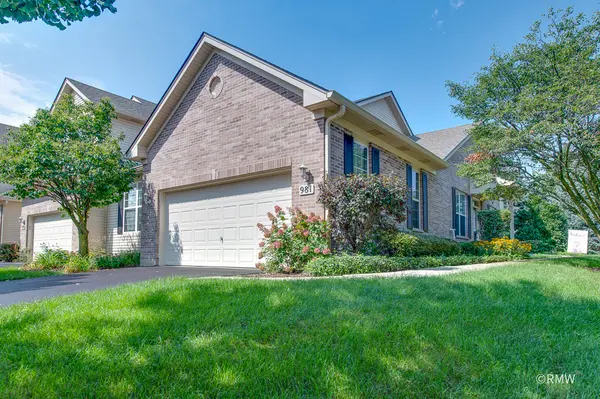
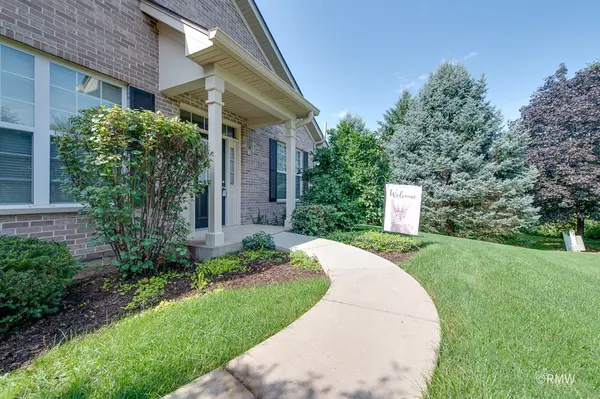
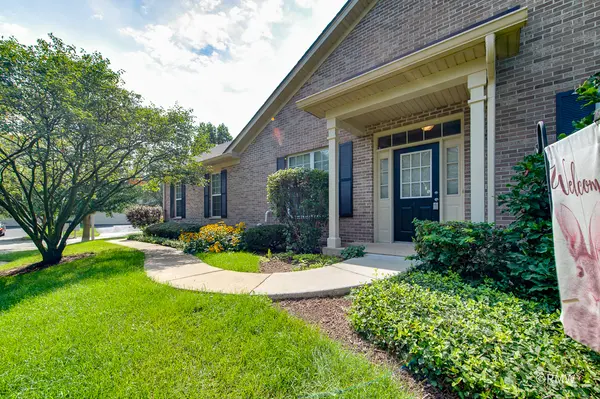
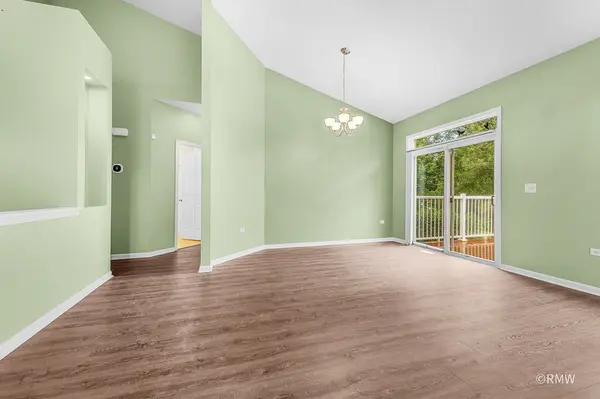

981 Oak Ridge BLVD, Elgin, IL 60120
REQUEST A TOUR If you would like to see this home without being there in person, select the "Virtual Tour" option and your agent will contact you to discuss available opportunities.
In-PersonVirtual Tour
$ 399,900
Est. payment | /mo

3 Beds

3 Baths

1,697 SqFt


Save
$ 399,900
Est. payment | /mo
Save

3 Beds

3 Baths

1,697 SqFt

Key Details

Property Type Townhouse

Sub Type Townhouse-Ranch

Listing Status Active

Purchase Type For Sale

Square Footage 1,697 sqft

Price per Sqft $235

MLS Listing ID 12745664

Bedrooms 3

Full Baths 3

HOA Fees $300/mo

Year Built 2007

Annual Tax Amount $6,794

Tax Year 2025

Lot Dimensions 0X0X0X0

Property Sub-Type Townhouse-Ranch

Property Description

This is the one! Beautiful end unit ranch townhome with 2 car attached garage and full finished basement. Location backs to 34 acres of open area and beautiful sunsets! Enter the living/dining room with cathedral ceilings and windows including sliders to deck. Mounted TV stays! Well equipped kitchen with eating area features porcelain tiled floor, all SS appliances, 42" cabinets with glass tiled backsplash and large pantry closet! Primary suite is spacious with WIC and double door closet for all your wardrobe needs. Private full bath with jetted tub, double sinks and step in shower. 2nd bedroom with full bath adjacent. Two hallway closets for linens and coat storage. 1st floor laundry with full sized washer/ dryer and closet. Lower level is a great place to entertain! Architect designed and toasty warm with heated floors in bath. 3rd bedroom with closet. 3rd full bath with oversized shower. Rec room equipped with an 11' bar, granite countertops and kegerator. Roof and gutters: 2019; HWH: 2018; Refrigerator and dishwasher: 2024; Trex deck: 2025; Driveway and EGDO: 2026.

Location

State IL

County Cook

Area Elgin

Body of Water Ranch

Rooms

Basement Finished, Full

Interior

Interior Features Cathedral Ceiling(s), Wet Bar, 1st Floor Bedroom, 1st Floor Full Bath, Walk-In Closet(s), Open Floorplan

Heating Natural Gas, Forced Air, Radiant Floor

Cooling Central Air

Flooring Carpet

Equipment CO Detectors, Ceiling Fan(s), Sump Pump, Radon Mitigation System

Fireplace N

Appliance Range, Microwave, Dishwasher, Refrigerator, Washer, Dryer, Disposal, Stainless Steel Appliance(s)

Laundry Main Level, In Unit

Exterior

Garage Spaces 2.0

Community Features Sidewalks, Street Lights

Roof Type Asphalt

Building

Lot Description Wetlands, Landscaped, Backs to Open Grnd

Dwelling Type Attached Single

Building Description Vinyl Siding,Brick, No

Story 1

Sewer Public Sewer

Water Public

Structure Type Vinyl Siding,Brick

New Construction false

Schools

Elementary Schools Hilltop Elementary School

Middle Schools Canton Middle School

High Schools Streamwood High School

School District 46 , 46, 46

Others

HOA Fee Include Insurance,Exterior Maintenance,Lawn Care,Snow Removal

Ownership Fee Simple w/ HO Assn.

Special Listing Condition None

Pets Allowed Cats OK, Dogs OK

Midwest Real Estate Data (MRED) IDX
Listed by Stella Catalano of  Fulton Grace Realty 

Nearby Locations

Legacy Property Management

"My job is to find and attract mastery-based agents to the office, protect the culture, and make sure everyone is happy! "

+1(224) 999-9200

propertymanagement@legacypropertiesil.com

1350 Remington Rd, Suite B, Schaumburg IL, Other

GET MORE INFORMATION

Name
Phone*
Message

Go tour this home

981 Oak Ridge BLVD