

1174 Larswood LN, Crystal Lake, IL 60012
1174 Larswood LN, Crystal Lake, IL 60012,Video Tour
1174 Larswood LN, Crystal Lake, IL 60012
REQUEST A TOUR If you would like to see this home without being there in person, select the "Virtual Tour" option and your agent will contact you to discuss available opportunities.
In-PersonVirtual Tour
$ 584,900
Est. payment | /mo

3 Beds

3 Baths

2,365 SqFt


$ 584,900
Est. payment | /mo

3 Beds

3 Baths

2,365 SqFt

Key Details

Property Type Single Family Home

Sub Type Detached Single

Listing Status Active

Purchase Type For Sale

Square Footage 2,365 sqft

Price per Sqft $247

Subdivision Woodlore Estates

MLS Listing ID 12733734

Style Ranch

Bedrooms 3

Full Baths 3

HOA Fees $495/ann

Year Built 2024

Annual Tax Amount $12,582

Tax Year 2025

Lot Size 8,712 Sqft

Lot Dimensions 64x125x64x125

Property Sub-Type Detached Single

Property Description

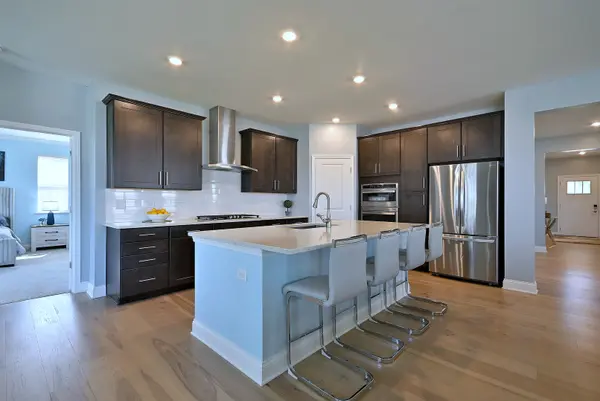
MORE LIVING SPACE, MORE LUXURY, LESS MAINTENANCE! Discover the perfect combination of spacious interiors, upscale finishes, and easy living in this stunning, nearly new Matisse ranch in desirable Woodlore Estates! Built in 2024, this exceptional home offers 2,365 square feet of beautifully finished single-level living space, plus an enormous unfinished basement extending beneath the entire home, providing incredible potential for future expansion! Featuring Lennar's Designer Select package, this home is loaded with upgrades, including rich pecan hardwood flooring throughout the main living areas, an elegant formal dining room, and a spacious family room with a cozy fireplace. The stunning kitchen is the heart of the home, showcasing a massive quartz island, 42-inch cabinetry, subway tile backsplash, breakfast bar, and generous walk-in pantry. The open-concept design is perfect for both everyday living and entertaining. THREE BEDROOMS, THREE FULL BATHROOMS, AND EXCEPTIONAL PRIVACY! The thoughtfully designed split-bedroom floor plan offers outstanding comfort and flexibility. The luxurious primary suite features crown molding, a spacious walk-in closet, and a beautiful private bath with dual vanities and an oversized frameless glass shower. The second bedroom enjoys its own private full bath and walk-in closet, while the third bedroom features another walk-in closet with a full bathroom conveniently nearby. Ideal for guests, extended family, or a home office! ROOM TO GROW! The expansive unfinished basement offers exceptional possibilities for additional living space, whether you envision a recreation room, home theater, fitness studio, additional bedrooms, or the ultimate entertaining area. ENJOY MORE LIVING AND LESS YARD WORK! The beautifully landscaped, manageable yard provides attractive outdoor space without the extensive maintenance of a larger property, leaving more time to enjoy the things you love. BETTER THAN NEW AND COMPLETELY MOVE-IN READY! All appliances are included, window treatments are installed, the interior has been freshly painted, and the landscaping is beautifully established. Even the driveway has been freshly seal-coated! A spacious three-car garage provides additional parking and storage. With neighborhood construction complete and the remaining transferable Lennar 10-Year Structural Warranty, this home offers comfort, convenience, and peace of mind. WHY WAIT TO BUILD? Enjoy exceptional upgrades, expansive interior living, incredible future possibilities, and a low-maintenance lifestyle-all in beautiful Woodlore Estates. Welcome home!

Location

State IL

County Mchenry

Area Crystal Lake / Lakewood / Prairie Grove

Body of Water Matisse

Rooms

Basement Unfinished, Full

Interior

Interior Features 1st Floor Bedroom, Open Floorplan, Special Millwork, Separate Dining Room, Quartz Counters

Heating Gas, Forced Air

Cooling Central Air

Flooring Laminate

Fireplaces Number 1

Fireplaces Type Gas Log

Equipment CO Detectors, Sump Pump, Radon Mitigation System, Water Heater-Electric

Fireplace Y

Appliance Microwave, Dishwasher, Refrigerator, Washer, Dryer, Disposal, Stainless Steel Appliance(s), Cooktop, Oven, Range Hood, Gas Cooktop, Gas Oven

Laundry Main Level, Gas Dryer Hookup, In Unit

Exterior

Garage Spaces 3.0

Community Features Park, Curbs, Sidewalks, Street Lights, Street Paved

Roof Type Asphalt

Building

Dwelling Type Detached Single

Building Description Vinyl Siding,Brick,Frame, No

Sewer Public Sewer

Water Public

Level or Stories 1 Story

Structure Type Vinyl Siding,Brick,Frame

New Construction false

Schools

School District 47 , 47, 155

Others

HOA Fee Include Insurance

Ownership Fee Simple w/ HO Assn.

Special Listing Condition None

Virtual Tour https://my.matterport.com/show/?m=iqSZdfG7gWD

Midwest Real Estate Data (MRED) IDX
Listed by Stella Schening of  HomeSmart Connect LLC 

Nearby Locations

Legacy Property Management

"My job is to find and attract mastery-based agents to the office, protect the culture, and make sure everyone is happy! "

+1(224) 999-9200

propertymanagement@legacypropertiesil.com

1350 Remington Rd, Suite B, Schaumburg IL, Other

GET MORE INFORMATION

Name
Phone*
Message

Go tour this home

1174 Larswood LN